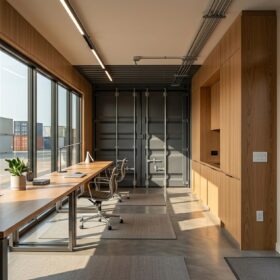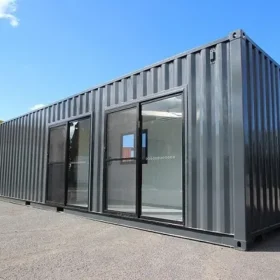
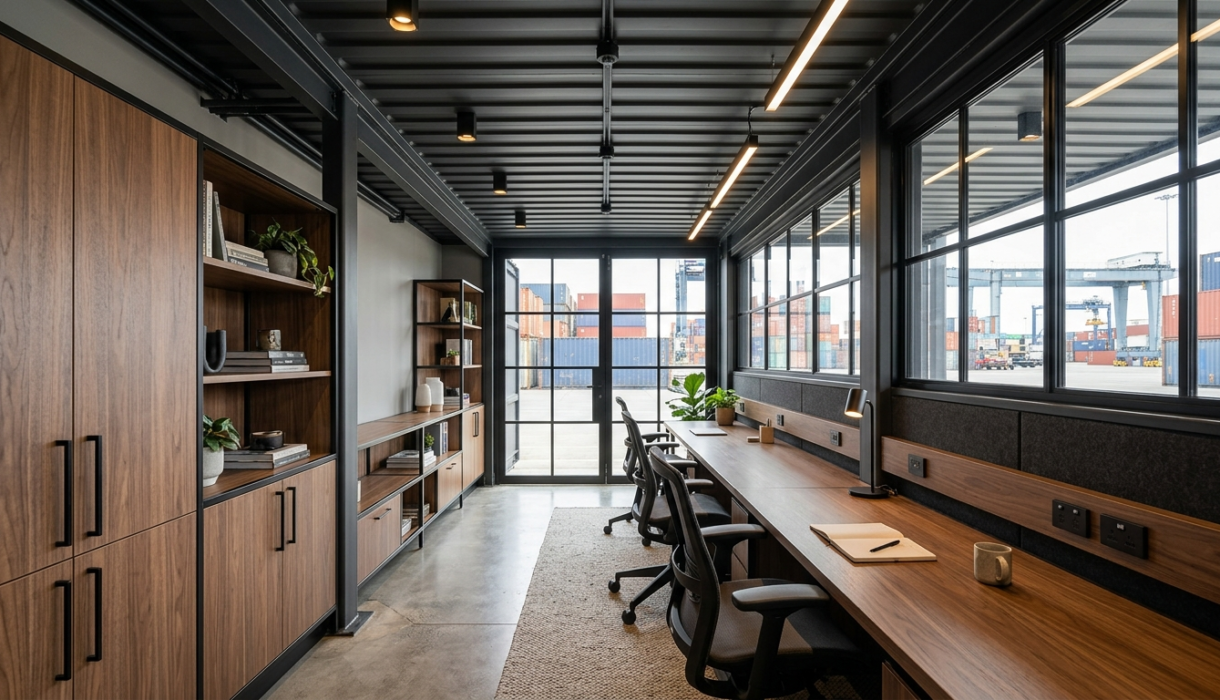

Office sizing is the decision buyers get wrong most often. Work from the people who will sit in the unit and the furniture they need, then pick the box. The 20ft vs 40ft container office question is really about desks, door positions and walking space, not about steel.
How do we choose between a 20ft vs 40ft container office?
Start with headcount and furniture, not external size. We allow about 6 m2 of floor per desk once circulation and storage are counted.
On that basis a 20ft suits one or two people comfortably and three at a squeeze, a 40ft suits four to five, and a 10ft suits one. Those figures include room for a chair to roll back.
National workplace rules set their own minimums per worker, so check yours. Our 6 m2 allowance is a planning figure, not a legal threshold.
What are the usable internal dimensions once insulation and lining are fitted?
Lining and insulation take 50 to 100 mm off each surface, so plan around roughly 2.25 to 2.35 m of usable width, not the shell width.
External sizes are fixed. Under ISO 668 container dimensions a 20ft is 6.06 m by 2.44 m by 2.59 m high and a 40ft is 12.19 m by 2.44 m. Internal floor area is about 13.8 m2 for a 20ft, about 28 m2 for a 40ft and about 6.8 m2 for a 10ft, as our guide to shipping container dimensions sets out.
That lost width decides the furniture plan. Two desks cannot face each other across the container, because 800 mm of desk on each side leaves only 700 mm between them.
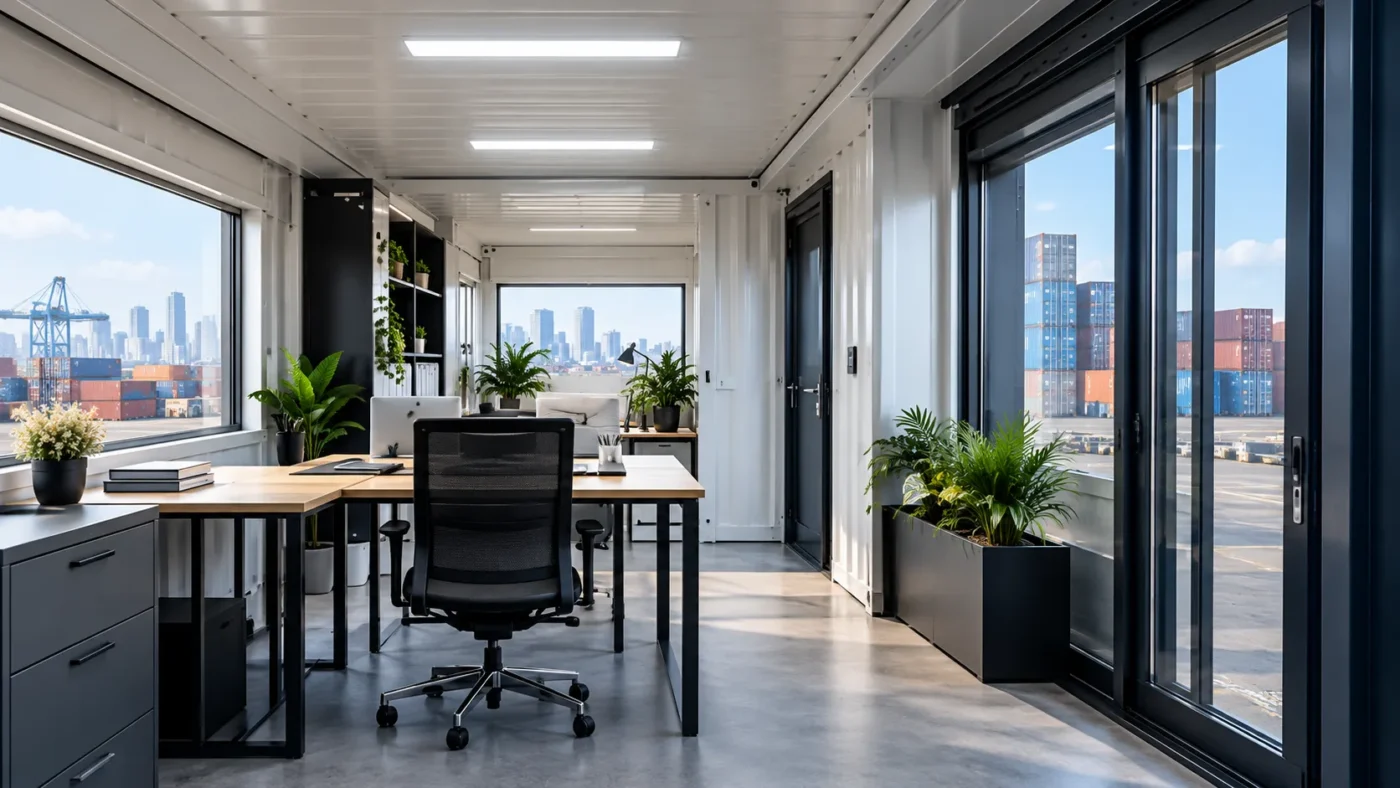
How many desks fit in a 20ft vs 40ft container office?
An 800 mm desk plus a 900 mm circulation zone uses most of the width, so desks sit in one row: two in a 20ft, five in a 40ft.
In a 20ft the usable length is about 5.9 m. Allow 1 m at one end for the door and coats and 4.9 m of desk wall is left: three 1.4 m desks on paper, two plus a cupboard in practice.
In a 40ft you gain length, never width. About 12 m gives five or six desk positions along one wall, so a 40ft works better as two rooms.
Why is a high cube the normal choice for an office?
A high cube adds about 30 cm of internal height, which absorbs the insulated ceiling, lighting and ducting instead of your headroom.
A standard 2.59 m shell finishes close to 2.2 m once the floor build up and ceiling void are in, which reads as low as soon as somebody stands up. We specify high cube for nearly every 20ft vs 40ft container office we convert.
Is a 10ft container office ever enough?
Yes, for one person. About 6.8 m2 takes one desk, a chair, a narrow cupboard and a heater, which is what a gate house needs.
We build 10ft units mainly as security cabins, weighbridge posts and gate offices. They cannot take a visitor chair or a second person all day, so if two people will work in it, buy a 20ft.
Which layouts work in each size, and where should the door and windows go?
Put the door in an end wall so both long walls stay free for furniture. A side door swallows about 1.2 m of the best desk run.
- 10ft single office: one desk facing a window, door in the opposite end wall.
- 20ft open plan: two desks in a row on one long wall, storage opposite.
- 20ft split office and store: partition 2 m from one end, with its own external door.
- 40ft two room layout: main office of about 8 m plus a meeting room of 3 to 3.5 m seating four.
- 40ft welfare unit: office, a WC of roughly 1.2 by 1.2 m and a 1.5 m kitchenette off a lobby.
Windows constrain furniture as much as doors. Glazing on the wall you want to line with cupboards wastes both, so we fix the furniture plan first.
How does size change heating, cooling and delivery?
Load follows volume, so a 40ft needs roughly twice the capacity of a 20ft, and a 40ft delivery needs far more approach space.
One correctly sized split system covers a 20ft office. A 40ft rarely runs on one indoor unit, and once a partition goes in each room needs its own supply, because a stud wall stops airflow.
A 20ft delivery needs roughly 20 m of straight clear approach and a 40ft considerably more, plus swing room. The ISO 1161 corner fittings are what the lifting gear engages, so keep all four corners reachable and the ground firm and level.
When do two 20ft units beat one 40ft?
More often than buyers assume. Two 20ft units give two real rooms, an easier delivery and the option to buy the second one later.
We suggest a pair when access is tight, when teams need separating, or when one unit may move site later. A 40ft wins when you need one uninterrupted room.
On cost, a converted 20ft office is typically 8,000 to 18,000 euros and a 40ft typically 15,000 to 35,000 euros, both typical 2026 European market ranges that vary by specification, condition and transport distance. A 20ft pair usually costs more than one 40ft. See our page on container office costs and designs.
What size should we order for your headcount?
One or two people fit a 20ft, four or five a 40ft, one alone a 10ft. Add storage, meetings or welfare and you move up a size.
| People | Size we specify | Usable floor area | Typical layout |
|---|---|---|---|
| 1 | 10ft high cube | About 6.8 m2 | Single desk, gate or security office |
| 1 to 2 | 20ft high cube | About 13.8 m2 | Two desks on one wall, storage opposite |
| 3 | 20ft high cube | About 13.8 m2 | Tight open plan, storage elsewhere |
| 4 to 5 | 40ft high cube | About 28 m2 | Two rooms, office plus meeting space |
| 6 or more | Two or more units | 28 m2 and up | Linked units or a 20ft pair |
What else do buyers ask about container office sizing?
Three questions come up in nearly every enquiry we handle, and the answers change how we specify, partition and price the unit.
Can a 40ft office be divided later?
Yes, but partitioning during the conversion is cheaper. A retrofitted stud wall means altering the wiring, lighting and air conditioning.
Can two 20ft units be joined into one wide room?
They can, by removing the facing side walls and fitting a structural beam. Budget for steelwork and a weathered roof joint, and expect to pay more than for a 40ft.
Does the usable width change between a 20ft and a 40ft?
No. Both are 2.44 m wide externally and give 2.25 to 2.35 m once lined, so a 40ft only buys length. A plan that fails on width in a 20ft fails in a 40ft.
Last updated: September 2026
Send us your headcount, the furniture you need to fit and the site address, and we will specify the unit, the layout and the door and window positions. Start with our office containers.