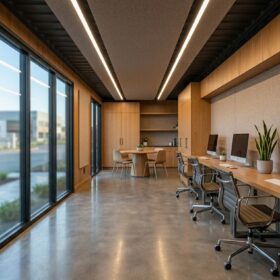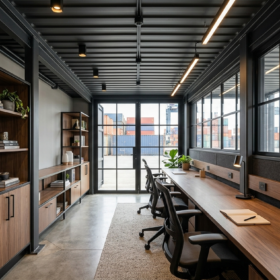
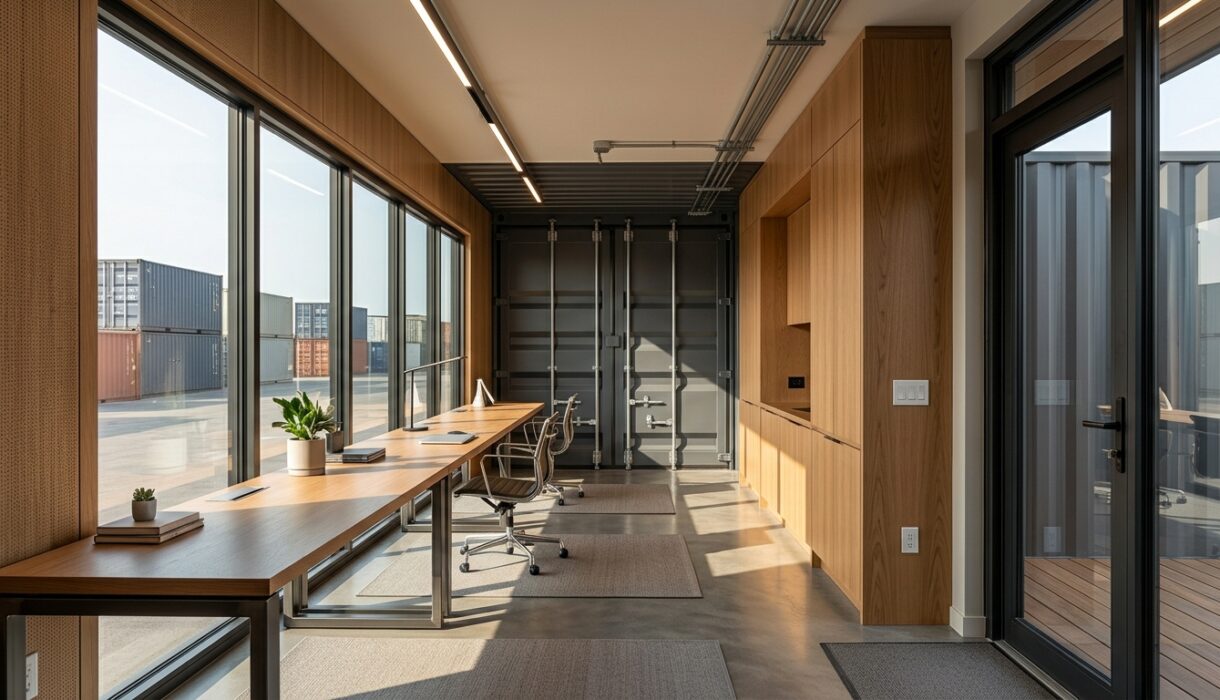

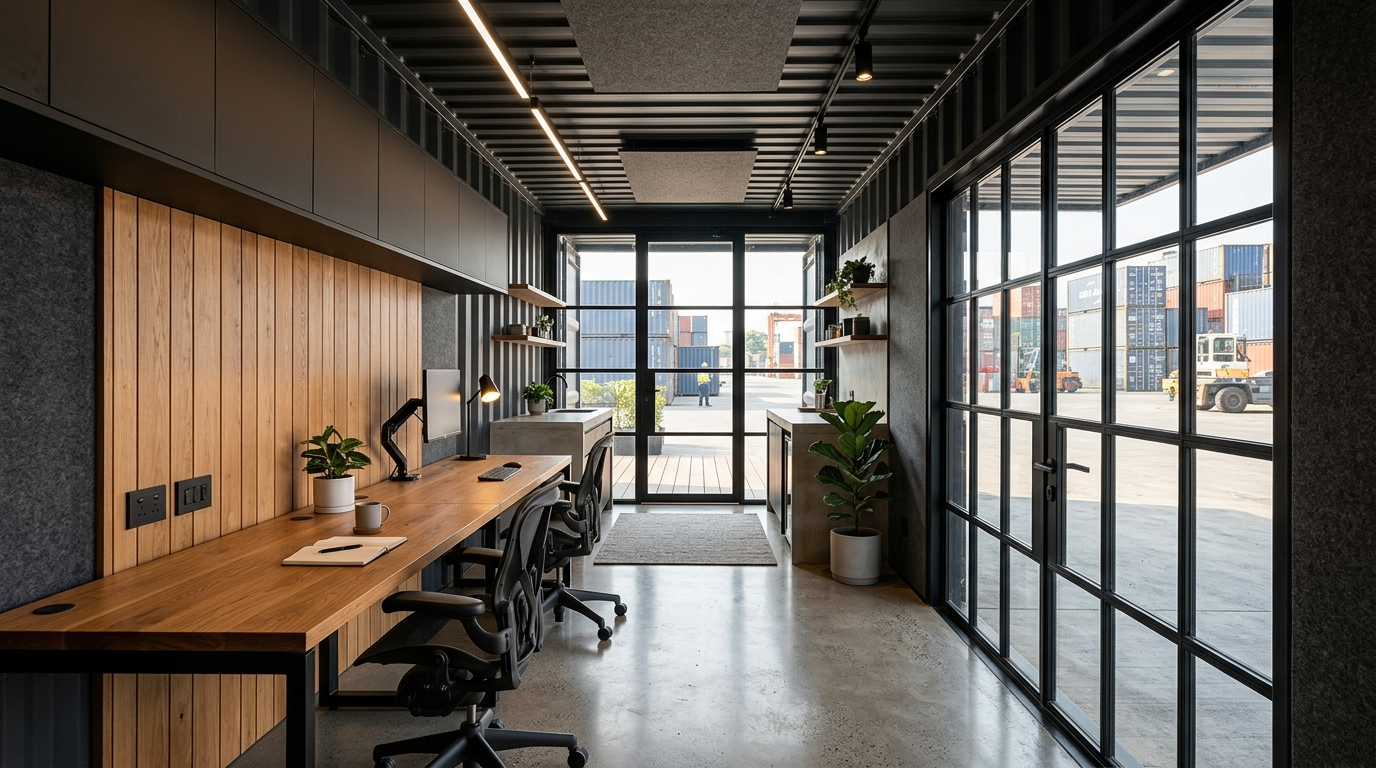
A container office vs traditional office decision lands on our desk most weeks. Someone needs 15 square metres of warm, dry, lockable space and holds three quotes: a masonry extension, a timber studio, a converted container. We sell containers, and we will still say where a container is the wrong answer.
How much does each option cost up front?
A converted 20ft container office typically costs 8,000 to 18,000 euros, while small masonry builds usually start near 1,500 euros per square metre.
A 40ft office typically sits at 15,000 to 35,000 euros. Both ranges move with specification, condition and transport distance.
- 20ft office: about 14.8 m2, so roughly 540 to 1,220 euros per square metre.
- 40ft office: about 29.7 m2, so roughly 505 to 1,180 euros per square metre.
- Masonry or timber: 1,500 to 2,500 euros per square metre before groundworks, so 22,000 to 37,000 euros for 14.8 m2.
The container wins on capital cost, but a container square metre is a narrower one. Our guide to container office costs and designs covers specification levels.
How quickly can each one be in use?
A container office arrives finished and can be occupied the week it lands. A masonry build runs to months from first drawing to handover.
A converted unit is built off site, delivered, set on its base and connected to power. A conventional build needs design, approval, groundworks, structure, roof, first fix, plaster, drying and second fix, each stage waiting on the last.
What foundations and permits does each option need?
A container usually needs only a level, load bearing base at its corners. A masonry build needs engineered foundations and a longer approval route.
A container carries its load through four corner castings, so concrete pads, sleepers on compacted hardcore or an existing slab are often enough.
A conventional build needs strip or raft foundations designed for the ground conditions, usually to the Eurocodes and their national annexes, so a survey and a longer programme.
Permit rules differ by country and municipality. A movable unit often faces a lighter route, but many authorities treat a fixed, connected container office as a building. Ask locally before ordering.
What are the running costs, insulation and comfort like?
A well insulated container office runs cheaply for its size. A masonry build wins on thermal mass, acoustics and long term maintenance effort.
Steel conducts heat well, so a container office lives or dies on its insulation. A properly specified unit heats cheaply because the volume is small. A thinly lined one is cold in January and hot in July.
Where the conventional build pulls ahead:
- Thermal mass evens out temperature swings across a day.
- Acoustics. Rain on a steel roof is audible and thin walls carry yard noise.
- Maintenance. Corrosion ends a container, so paint and roof need watching.
- Daylight. Openings are cut into structure, so glazing is limited.
How much usable space do you actually get inside?
A container is 2.44 m wide externally, and insulation plus lining leaves roughly 2.25 to 2.35 m of usable internal width.
External dimensions are standardised under ISO 668: 2.44 m wide and 2.59 m high, or 2.89 m for a high cube. Lining takes 50 to 100 mm off each surface.
Two desks facing each other plus a walkway is tight at that width, and a meeting table will not fit across it. Internal width is where container office vs traditional office is usually decided, and it rules a container out for anything but narrow layouts.
Height matters as much. A standard container gives a low ceiling once floor and roof build ups are in, so a high cube container is the usual office choice. The extra 30 cm shows.
Container office vs traditional office: which one holds its value?
A container stays a movable asset you can sell or relocate. A building adds property value but cannot leave the site it was built on.
A container office can be lifted onto a truck and moved, sold second hand, or joined by a second unit as headcount grows. That flexibility is worth money if your needs are not fixed.
A conventional build has no resale value of its own. It either adds property value or it does not.
How do the two options compare side by side?
In a container office vs traditional office comparison, the container leads on cost, speed and mobility, and the build leads on comfort.
| Factor | Container office | Conventional build |
|---|---|---|
| Capital cost | About 500 to 1,250 euros per m2 | 1,500 to 2,500 euros per m2 plus groundworks |
| Time to occupation | The week it lands | Months |
| Foundations | Level pads or existing slab | Engineered strip or raft |
| Permits | Often lighter, varies locally | Full route, varies locally |
| Usable width | About 2.25 to 2.35 m | Whatever you design |
| Heating | Cheap if well insulated | Steady, helped by thermal mass |
| Noise and daylight | Limited glazing, audible rain | Better on both |
| Movable | Yes, on a truck | No |
| Resale | Sells second hand | Only as property value |
| Lifespan | 25 years or more with upkeep | 50 years or more |
Which option wins for your situation?
The container wins clearly for one desk and for site teams. For a permanent head office, a conventional build usually wins on space and comfort.
One person office in a yard
The container wins easily. A 10ft office unit at about 7.3 m2 suits one desk, and the narrow width barely registers. A masonry build that small makes no sense.
Four to six person site office
The container wins again. A 40ft unit at 29.7 m2, or two 20ft units side by side, holds a site team, and the office leaves when the project ends.
Permanent head office
A conventional build usually wins here, at any size. You need open space wider than 2.35 m, a real meeting room, daylight on more than one side and good acoustics. Joining units gets part of the way, but you have then paid building money for worse geometry.
A container head office still fits three cases: a short lease, an approval problem a movable unit sidesteps, or interim space while the permanent building goes up.
What else do buyers ask us?
The three we hear most are about adding a second unit, whether a container counts as a building, and how a portable cabin compares.
Can I add a second unit later?
Yes, and this is a real advantage. Units sit side by side with a linked doorway, or stack with a staircase. Plan the base and cable routes at the start.
Does an office container count as a building where I am?
That depends on your country and municipality. What usually matters is how long it stays, whether it is fixed to the ground and whether mains services are connected.
Is a portable cabin better than a container?
A cabin can be wider, which helps the layout. A container is stronger, more secure and holds resale value better. If width is your binding constraint, look at a cabin.
Last updated: September 2026
Tell us your headcount and the site, including truck access and ground conditions, and we will specify the unit and quote it. Start with our office containers.