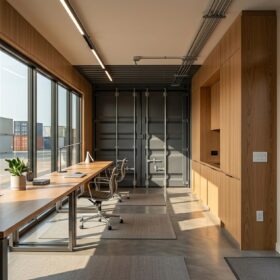
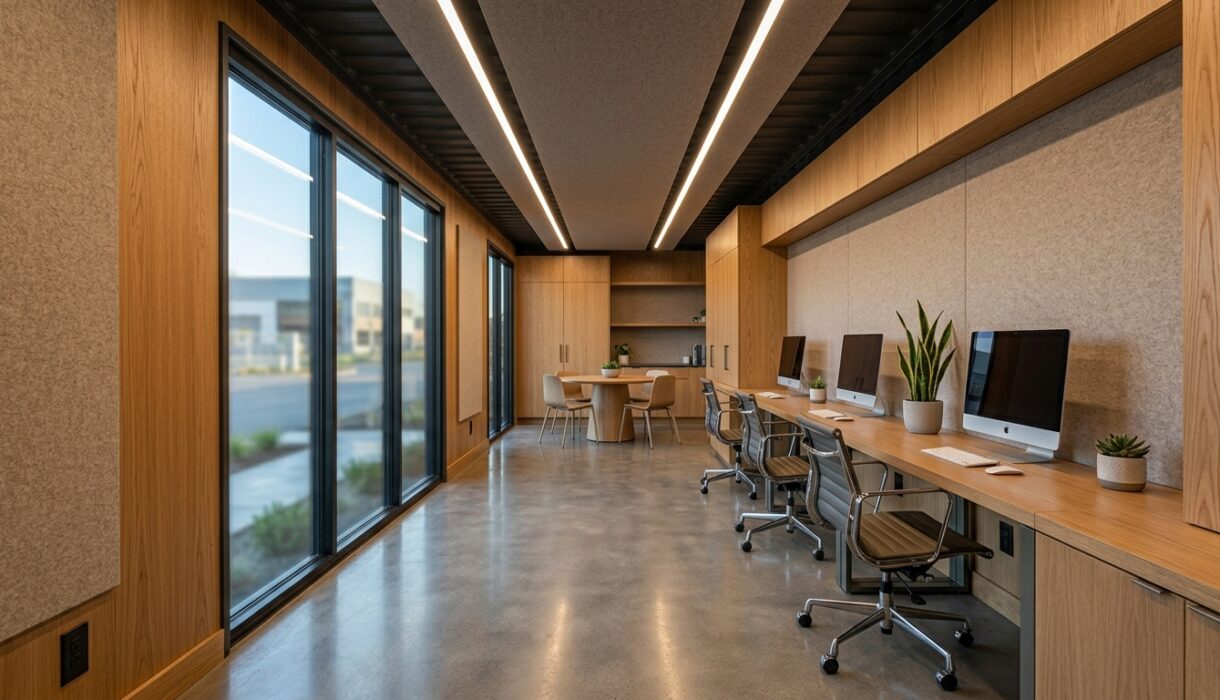

Ask us for a container office and our first question is whether people will work inside. That one fact decides whether you need a permit for a shipping container office, because occupancy turns a steel box into a building. Rules differ by country, by federal state and by municipality, and a local land use plan can override the general rule.
Why does occupancy decide whether you need a permit for a shipping container office?
Because a container that people work inside is treated as a building rather than as stored goods, and occupancy brings building rules with it.
An empty container in a yard can be argued to be a movable object or a store. Once someone works at a desk in it, that argument stops and the authority assesses it as a small office building.
Use and size decide, not the construction type, as this German overview of container building permission sets out.
What extra requirements follow once people work inside?
Occupied space needs escape routes, ventilation, daylight, insulation, certified electrics, a usable entrance and access to a toilet.
- Fire escape. One door often passes in a small unit; partitioned offices are usually asked for a second exit and an alarm.
- Ventilation and daylight. Windows sized against floor area, plus openable vents or mechanical ventilation.
- Insulation and heating. A working temperature must be reachable in winter, so walls, floor and roof are insulated.
- Electrical certification. The installation is tested and signed off by a qualified person.
- Accessible entry. A step free threshold, a ramp or a platform.
- Sanitary provision. A toilet and washbasin in the unit or close to it.
All of these cost less at the conversion stage than as a retrofit, as our guide to container office costs and designs sets out.
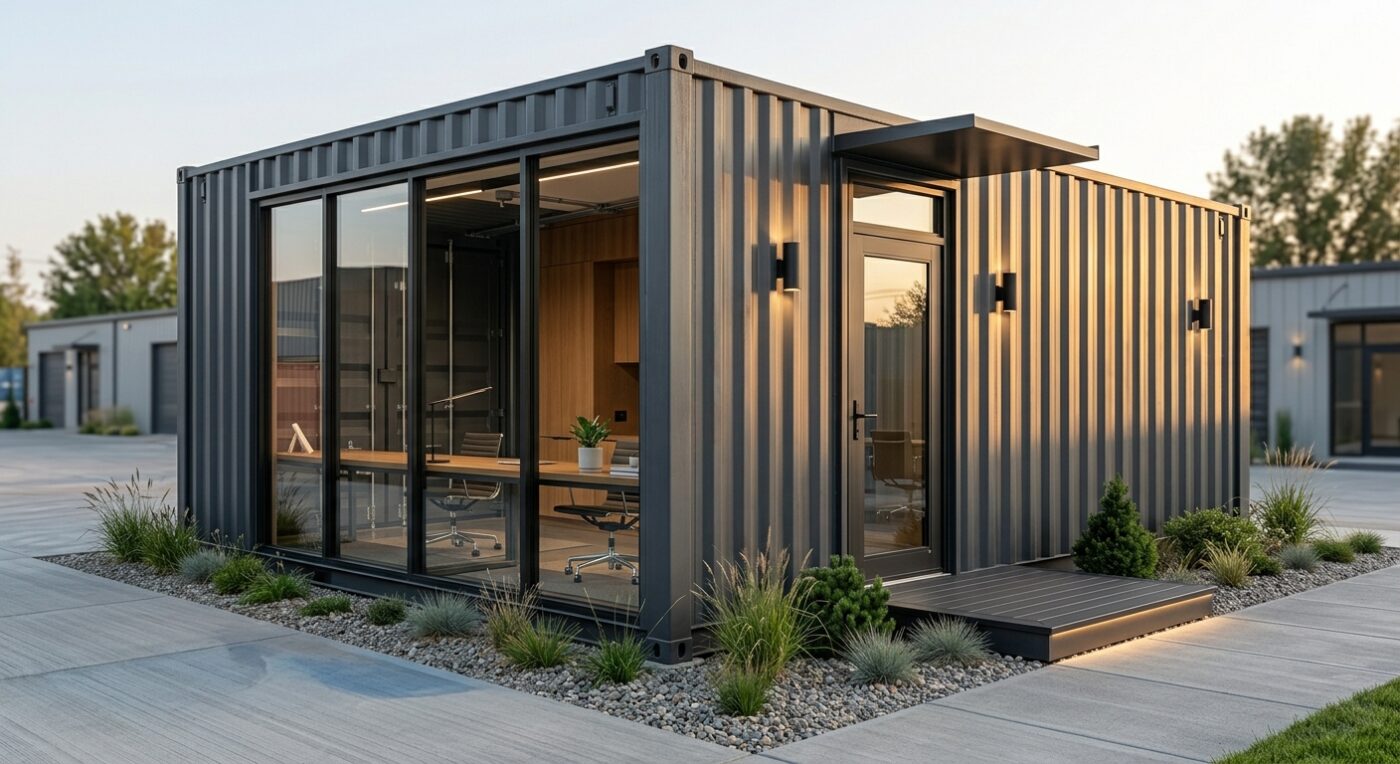
Is a temporary site office on a construction site the easiest case?
Usually yes. A site office serving active works is normally covered by the project consent or by a short exemption for temporary structures.
In France, the guidance at service-public.gouv.fr states that a structure in place for three months or less needs no authorisation. In Germany, site accommodation on an approved site is usually part of the works, with the detail in each state code. The catch is the end of the works, because a cabin that stays becomes permanent.
How is a permanent office in a yard, a garden or on farmland judged?
A commercial yard is the easiest ground, a garden depends on size and on the local plan, and farmland normally has to serve the holding itself.
In a garden a home office is often possible but is measured against size thresholds and the building line. On farmland the test is purpose: an office tied to the holding may pass where a let office will not.
A commercial yard looks simple, yet adding occupied office floorspace to a storage site can still be a change of use, because storage consent and office consent are not the same permission. If the site is consented purely for storage, ask first.
What size thresholds apply in France and Germany?
France works from floor area in three bands. Germany varies by state, and most states measure gross volume rather than area.
| Office unit | Floor area | Gross volume | France | Germany |
|---|---|---|---|---|
| 10ft | about 7.3 m2 | under every threshold | déclaration préalable | fits every state threshold |
| 20ft | about 14.8 m2 | about 38 m3 | déclaration préalable | depends on the state |
| 40ft | about 29.7 m2 | about 77 m3 | permis de construire | permission in all sixteen states |
The French bands come from the same government page: 5 m2 or less needs no authorisation, more than 5 up to 20 m2 needs a déclaration préalable, and more than 20 m2 needs a permis de construire. In Germany, eleven states measure gross volume and five measure floor area, with Bayern at 75 m3, Hamburg at 30 m3 and Baden-Württemberg at 40 m3 inside built up areas but 20 m3 outside.
So the smallest units are the most likely to get a light touch procedure, one reason a 10ft office unit suits single person use.
What does an application involve, and who prepares the drawings?
A declaration is a short form with drawings and a quick decision. A full building application is a designer led file that takes months.
A French déclaration préalable goes to the mairie as a form, site plan, elevations, a section, a contextual view and photographs. A German Bauantrag asks for plans, sections, elevations, a statement of use, structural calculations and fire and thermal evidence. Expect weeks for a declaration and months for a Bauantrag.
You do not draw this yourself. In Germany the file normally has to be submitted by someone holding the right to submit building documents, and in France an architect is required above the national area threshold. We supply dimensions, weights, wall build up, insulation values and the electrical layout, including any heavier modification.
Do workplace rules apply even if you need no planning permission?
Yes. Health, safety and fire law on workplaces applies to the space regardless of whether planning consent was needed for it.
These are separate systems. A 10ft unit under a state volume threshold still has to give staff safe escape, light and air, a working temperature, tested electrics and sanitary facilities. We are not lawyers and this is not legal advice.
What should you ask before ordering, and what does getting it wrong cost?
Ask your municipality four questions before you pay anything. Getting it wrong means removal orders, retrospective files and dead capital.
- Under our local plan, is an occupied office allowed on this exact parcel?
- Which procedure applies at this floor area or volume?
- Does this count as a change of use for the site as a whole?
- What does the fire authority require for separation, escape and alarms?
An enforcement notice can require removal at your cost, and a retrospective application costs more because the drawings are made under pressure. The expensive part is rarely the fee, it is the months the office cannot be used. Confirm locally before you buy, because rules differ by country, state and municipality.
What else do people ask about a permit for a shipping container office?
Three questions come up in almost every enquiry we handle about an occupied office, and the answers are shorter than buyers expect.
Does it help that the container is not fixed to the ground?
Less than owners hope. Many authorities look at duration and use, not fixings, so a container on blocks used daily as an office is assessed as a building.
Is a container office easier to approve than a timber garden room?
Not usually, because thresholds are written around size and use, not material. A timber room of the same volume is judged the same way.
Does a permit for a shipping container office expire?
Consents carry validity periods and conditions, and a temporary permission has an end date. Note it: renewal is cheaper than enforcement.
Last updated: September 2026
Tell us the intended use and the site, including country, municipality and plot, and we will specify the unit around what your authority will ask for. Start with our office container range.