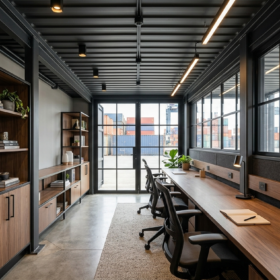
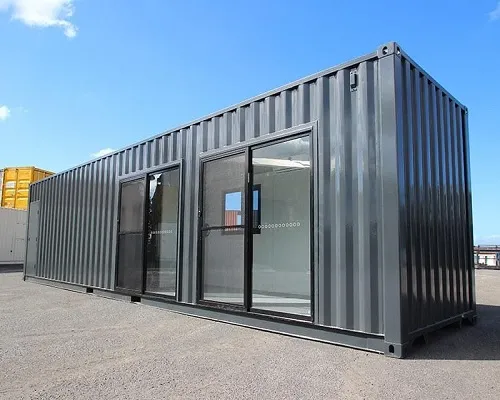

People who ask us how to build a shipping container office expect an answer about insulation. It is really about order: each stage locks in the next, and a stage taken out of turn gets paid for twice. Costs, designs and permits sit in separate guides.
Where do you start when working out how to build a shipping container office?
Start with the use and the headcount. Those two answers fix the size, the layout and every service decision that follows.
A 20ft container is 6.06 m by 2.44 m by 2.59 m externally, and insulation plus lining takes 50 to 100 mm off each internal surface. A high cube adds about 30 cm of internal height, which is why it is the usual office choice. Two desks fit a 20ft; four do not.
A site office, a studio, a welfare unit with a WC and a security post each need different glazing, heating and sockets. Decided late, it means cutting a second door into a lined unit. Our guide to costs and designs covers layouts. Allow a few days.
Should the base unit be new one trip or used?
For an office we use a one trip unit almost every time. The steel is straight, clean and dry, which saves work at every later stage.
A used container costs less, but dents, rust, old repairs and cargo odour must be dealt with before lining, and a bowed wall fights a square frame. See our comparison of new against used containers; either way dimensions follow ISO 668. Allow up to a week to source.
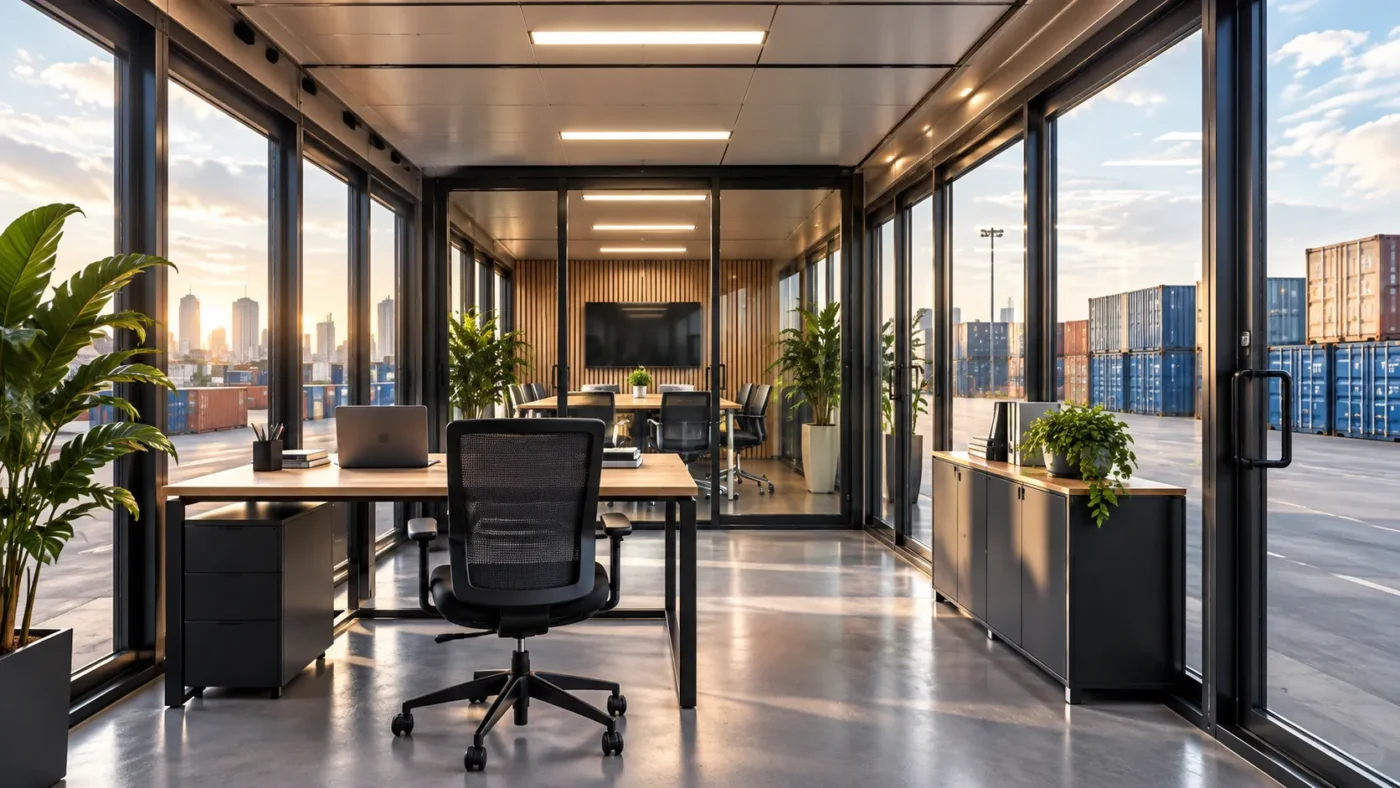
What has to be settled on site before any steel is cut?
Survey the site first. The foundation, the levels and the delivery route have to be agreed before fabrication starts, not after.
The foundation is usually concrete pads under the four corner castings, sometimes a slab or screw piles, and it has to sit level on ground that carries the load. The route matters as much: gate widths, turning space, overhead cables and whether a crane reaches the position. Skip it and a finished office cannot be placed. Allow one to two weeks.
How are the door and window openings cut and reinforced?
Cutting an opening removes structural steel from a side wall, so each opening is framed with welded steel sections as part of the cut.
The corrugated side walls are not cladding; they carry racking loads, so a door and two windows take real strength out of the box. We frame every opening with welded sections tied into the top and bottom rails, then fit the door or window into that frame. In Europe structural design is set against the Eurocodes.
Anyone working out how to build a shipping container office should stop here and let the workshop cut. Hold your supplier to a stated reinforcement detail and see it before the lining hides it. Allow three to five days.
Which insulation is right once framing and lining go in?
Three real options: closed cell spray foam, rigid boards, mineral wool. The choice trades thickness against thermal performance and damp risk.
Frame first, then insulate, then line, losing 50 to 100 mm per surface.
| Option | Thickness needed | Thermal performance | Condensation risk |
|---|---|---|---|
| Closed cell spray foam | Thinnest of the three | Best per millimetre | Lowest, it seals the steel |
| Rigid insulation boards | Thin and clean to fit | Strong if sealed | Low if the joints are taped |
| Mineral wool | Thickest of the three | Good with enough depth | Higher, it must be kept dry |
Spray foam bonds to the steel and keeps warm air off cold metal, but is hard to remove later. Boards live or die on the joints; mineral wool is cheapest but unforgiving if damp. Allow one to two weeks.
What happens at first fix for electrics and data?
First fix runs cables, back boxes and data routes before the lining closes. The consumer unit and the certification are not optional.
Socket positions, data points and the supply entry are decided now; adding a socket later means opening a wall. Electrical certification and building rules differ by country, so the work must be certified locally by a qualified installer. Allow three to five days.
How is a container office heated and cooled?
A small air source unit doing both heating and cooling is the usual answer. It is sized to the insulated volume, not the bare steel box.
One split unit of two to three and a half kilowatts suits most 20ft offices, and cooling matters as much as heating because a glazed steel box gains heat fast. Fix the condenser position now. Allow two to three days.
What is fitted at second fix?
Second fix is the visible work: flooring, lighting, sockets, door furniture and security. It is what you will judge the office on.
Flooring is vinyl or laminate over the ply deck, lighting flat LED panels, sockets at desk height. Security is a specification decision: anti jemmy plates, a lock upgrade and shutters cost less now than retrofitted, as do other container modifications. Allow one to two weeks.
What happens on delivery, siting and connection day?
The finished unit is transported, craned or slid into position, levelled on its pads and then connected by a local qualified installer.
Levelling is the part buyers underrate. A door that binds traces back to a unit out of level, so check it before the transport leaves, and book the local electrician for the same week. Allow one day on site.
What should you receive at handover?
Ask for the paperwork on the day: electrical certification, the agreed specification, the insulation detail and any product warranties.
- Electrical certificate from the installer
- Final specification with insulation, lining and heating
- Reinforcement detail for the cut openings
- Warranties and manuals for the air conditioning and locks
- Container data including the unit number
Then check it yourself: work every door and window, test every socket and light, check the lining corners and confirm the unit is level.
What else do buyers ask before they order?
Four questions come up on nearly every office enquiry: how long it takes, what it costs, moving the unit later, and doing the fit out yourself.
How long does the whole build take?
Four to ten weeks from order to delivery is the common European market range for a specified conversion. Glazing, plumbing and joinery push it toward the top.
What does a converted container office cost?
As 2026 European market ranges, a converted 20ft office typically runs 8,000 to 18,000 euros and a 40ft 15,000 to 35,000 euros, varying by specification and distance.
Can the office be moved later?
Yes. A unit on pads can be disconnected, lifted and relocated, so keep the castings clear.
Can I do the fit out myself?
Partly. Much of how to build a shipping container office suits a competent builder, but cutting and reinforcing openings is workshop work and the electrics must be certified locally.
Last updated: September 2026
Send us the use, the headcount and the site, and we will specify the build in order, from base unit to handover. Start with our office containers for sale.