Can Shipping Containers Be Modified? 10 Popular Container Modifications
Posted in :

Container modifications cover everything from a single personnel door to a lined, glazed, heated unit that works as a building.
Shipping containers modify well because of what they are: a self supporting steel box built to take enormous loads and sit outdoors for decades. Cutting into one, lining it and fitting it out is routine work across Europe, and finished conversions run from site offices to workshops to retail units.
It modifies well, but not freely. A container’s strength lives in its corner posts, its top and bottom rails and the corrugated profile of its walls. Every opening you cut removes some of that, and the structure has to be given back what you took. Some decisions are cheap to change later. Others are welded in permanently.
Below are ten common modifications, what each involves, what it suits, and what it costs you structurally or practically. Figures quoted are published market ranges across the European trade, not quotations.
1. Personnel doors
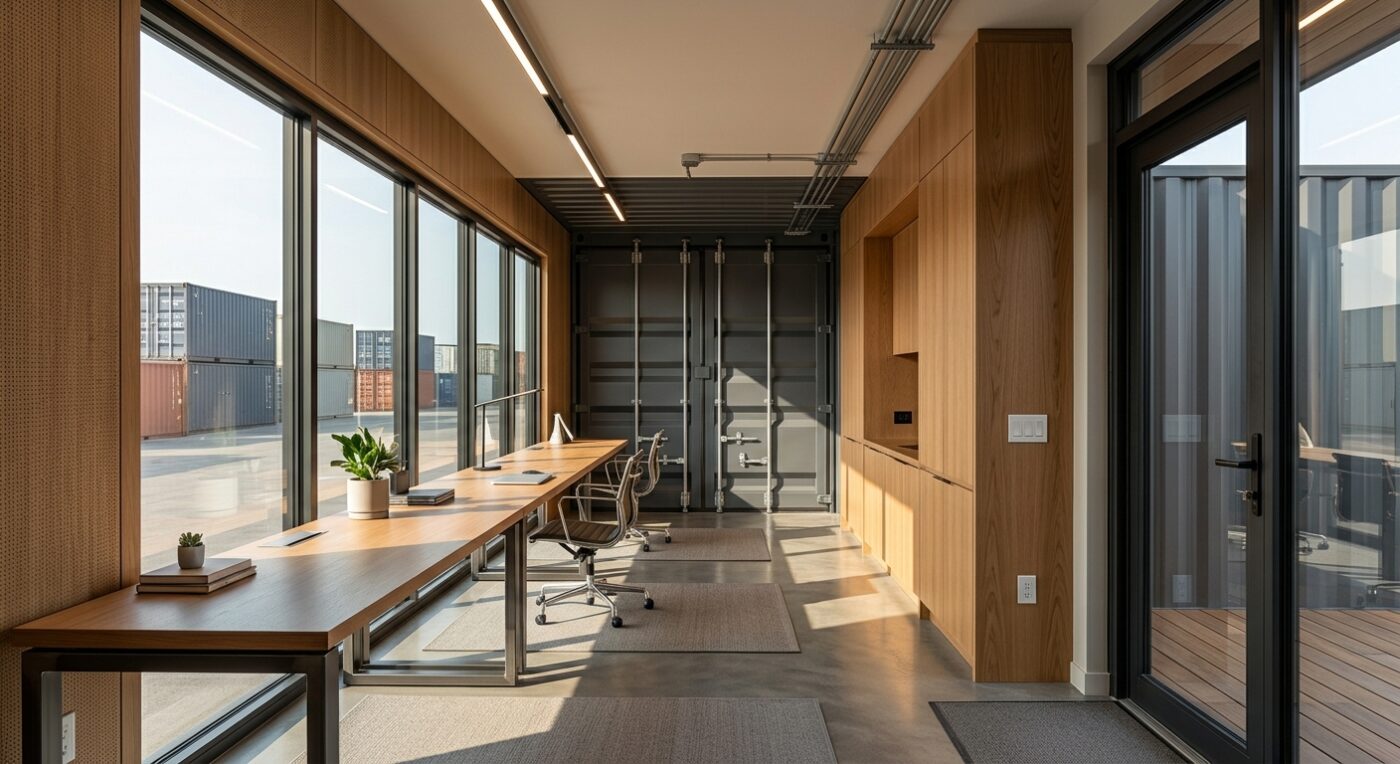
A personnel door is a hinged steel door cut into a side wall or an end, giving access without swinging the full cargo doors. It is the first modification most buyers make, because cargo doors are heavy, need clearance to open and are awkward for daily use.
The cut removes corrugated side wall, which carries load. The opening has to be framed in steel box section welded into the surrounding panel, and that frame carries the load around the hole. A door fitted without it will distort over time, and a distorted frame means a door that stops closing.
Keep personnel doors away from the corner posts. Cutting close to a corner compromises the steel that carries stacking and lifting loads, and reinforcement cannot fully substitute for it there.
2. Windows
Windows do the same thing structurally as a door: they remove wall and need a welded frame. uPVC and aluminium units are both common, in fixed, opening and tilt-and-turn forms.
Security and heat are the practical points. Every window is a weak point on an unattended unit, so specify external bars or shutters at the same time rather than retrofitting. A south facing window in an uninsulated container makes the interior unusable in summer. Several small windows weaken a wall less than one large one, and leave more usable wall inside for racking.
3. Insulation
An uninsulated steel container swings between temperature extremes and condenses moisture on the walls whenever warm air meets cold steel. If people will occupy it, or what you store is sensitive to damp, insulation is not optional.
Three approaches dominate. Closed cell spray foam bonds to the steel, blocks condensation at the surface and performs well in 50 mm or so. Rigid board between timber battens is cheaper and neater but relies on a properly detailed vapour barrier. Mineral wool in a stud frame is cheapest and the worst choice against condensation.
The cost is height and width. A battened and boarded wall takes 60 to 100 mm off each side and the ceiling. On a standard container with 2.350 m of internal height, that leaves a ceiling around 2.20 m once flooring is added, which is why conversions usually start with a high cube at 2.650 m. Note that spray foam is effectively permanent: removing it later is slow manual work.
4. Electrics and lighting
A basic fit-out is a consumer unit, sockets, LED lighting and an external hook-up point. Beyond that comes data cabling, heating, air conditioning and three phase supply for workshop equipment.
Published market figures put data cabling and network points at roughly €350 to €950, and air conditioning or heat recovery ventilation at roughly €1,700 to €3,500.
Cabling runs in conduit or within the insulation void, so electrics have to be planned before the walls are lined. Adding a socket afterwards means opening the lining. The installation must also be certified to the standards of the country it will stand in.
5. Partition walls
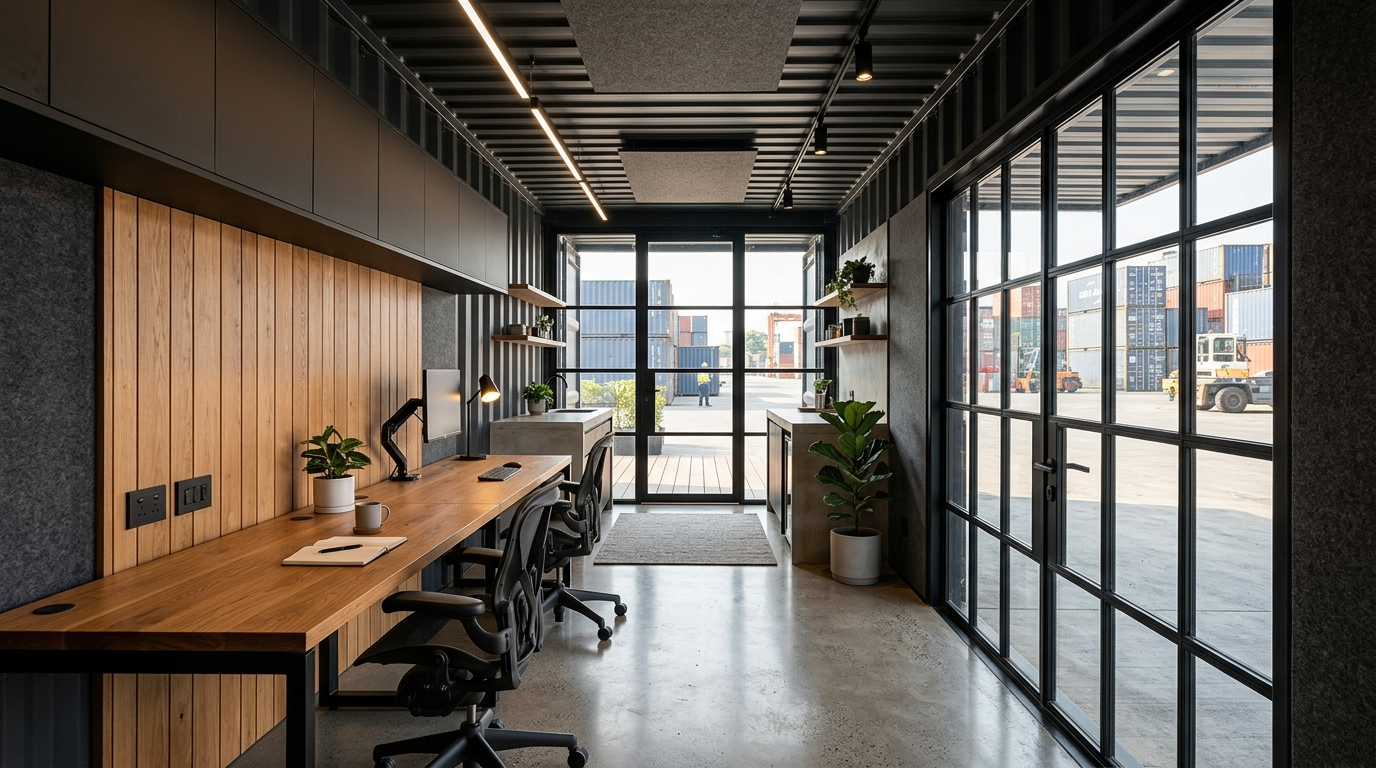
Partitions divide a container into separate rooms: an office and a store, a welfare area and a drying room, two offices in a 40ft. They are usually timber or metal stud with plasterboard, full height with a door or part height.
Published market ranges put each internal partition at roughly €1,200 to €3,500. That spread is wide because a plain stud wall and a partition with a fire rated door, acoustic insulation and its own electrics are different jobs.
Be careful about over dividing. A 20ft gives you 5.944 m of internal length. Split it in two and you have two rooms under 3 m long, minus the partition thickness. Rooms that small stop being useful. If you need two real rooms, start with a 40ft.
6. Roller shutters
A roller shutter replaces cargo doors or fills a new opening in a side wall. It suits anything needing wide, frequent access: tool stores, plant storage, mobile workshops and retail units that open to the front.
This is the most structurally demanding modification on the list. A wide side opening removes a long run of the corrugated panel that braces the container along its length. It needs substantial steel framing, usually a welded box section portal with posts down to the base rail, and wider openings need extra roof support.
Done properly it is safe and lasting. Done cheaply, the container racks under its own weight when lifted and the shutter stops running true. Ask how any wide side opening is being reinforced.
7. Serving hatches
A serving hatch is a large opening with a hinged panel that lifts to form a canopy, or drops to form a counter. It is the standard fitting for catering conversions, bars, ticket offices and event units.
Structurally it is a wide opening, so the same framing rules as a roller shutter apply. The hatch adds its own issue: a heavy steel panel held by gas struts, on hinges carrying the full weight every time it opens. Hinges and struts are the parts that fail. Weather sealing is also harder than on a door, because the seal runs along a top edge that water runs down.
8. Ventilation
Every container has small factory vents near the top rail. They are sized to equalise pressure during shipping, not to ventilate an occupied room or a store full of damp equipment.
Options run from extra passive louvre vents, cheap and needing no power, to whirlybird roof turbines, powered extract fans, and full heat recovery ventilation in occupied units.
Ventilation is the modification people skip and then regret. A sealed, insulated container with no air movement builds humidity from any occupant or damp load, and that moisture goes to the coldest surface it can find. Passive vents are cheap at build stage and difficult to add neatly once the unit is lined.
9. Flooring
The factory floor is marine plywood on steel cross members, treated against insects and rot. It is strong and fine for storage. For anything else it is usually overlaid or replaced.
Common options are vinyl or safety flooring for offices, laminate for a domestic feel, steel plate or ply overlay for workshops, and full replacement where the original is damaged. Published ranges put higher specification flooring at roughly €600 to €1,700.
Check the original floor first. If the container has carried a spill or stood with a leaking roof, patching over soft board buys you a problem. Full replacement is straightforward at build stage and awkward once partitions are fitted.
10. External cladding and paint
Repainting is the cheap option: prepare the existing surface, then apply an industrial coating in whatever colour you specify. It changes appearance, protects the steel and costs comparatively little.
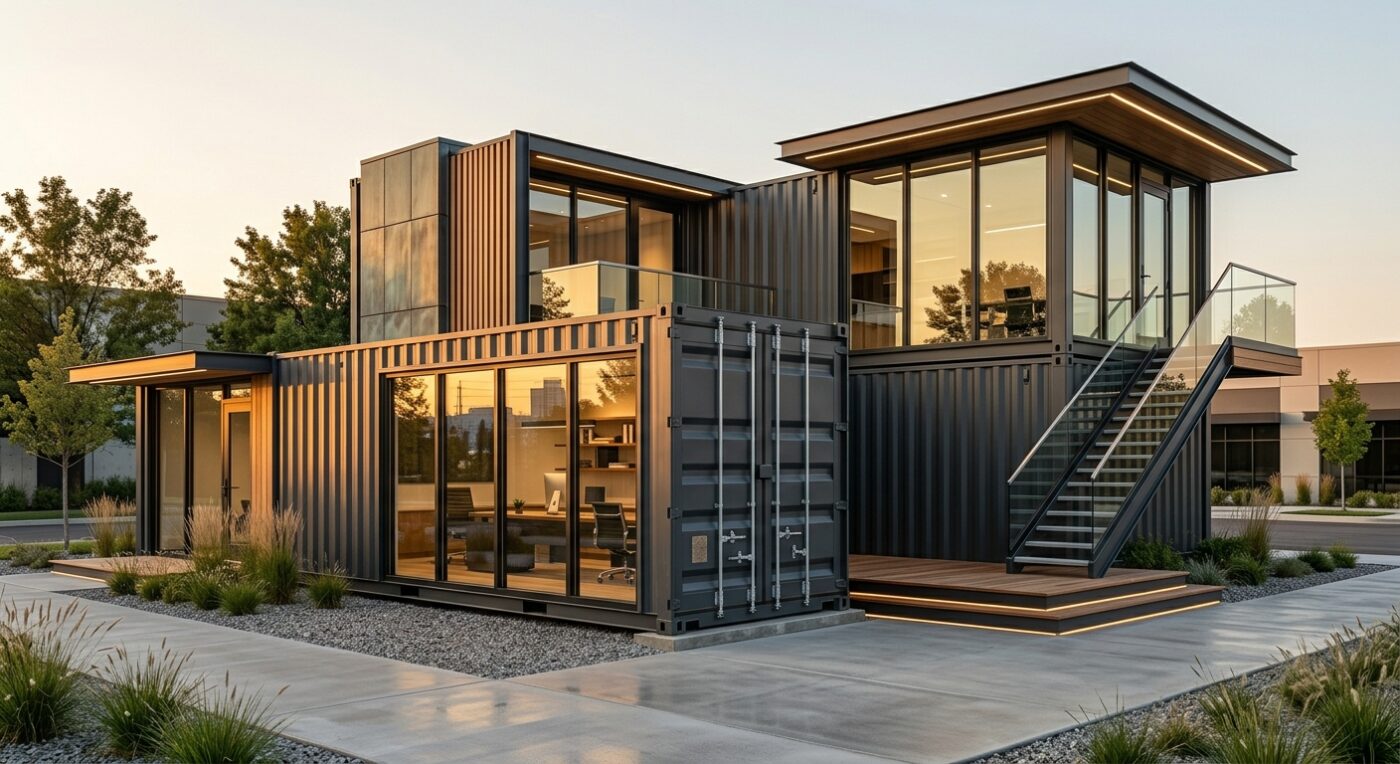
Cladding is the expensive option. Timber, composite and metal cladding on battens over the corrugated skin turns a container into a building. Published ranges put external timber or composite cladding at roughly €2,300 to €5,800.
Two cautions. Cladding adds width and weight, affecting transport and stacking, and it covers the steel, so corrosion underneath goes unseen. Prepare and coat the container properly before cladding it, or you are hiding a problem rather than solving one.
Further reading
- International Convention for Safe Containers, the treaty behind the CSC plate (IMO)
- The key ISO container standards, summarised (Bureau International des Containers)
What the whole thing costs, and how long it takes
Across the European market, a converted 20ft container office starts around €6,000 and a 40ft high cube office around €9,500, including the container itself. Adding a WC and sink typically runs €1,700 to €4,600. Lead times are commonly 2 to 3 weeks for a basic 20ft fit-out and 4 to 8 weeks for a complex 40ft.
The decisions worth getting right first time are the ones welded or sprayed in place: openings, their reinforcement, and insulation. Flooring, paint, shelving and partitions can be revisited. A badly framed side opening cannot, not cheaply.
Specify the container before the fit-out. A high cube in sound condition, with a dry floor and a straight frame, gives every modification above a better start than a cheaper box needing repair first.
You can see finished examples in the modified container range and the office container range, or describe what you need the unit to do and we will tell you what is achievable and what it involves.
Container modifications: what gets ordered most
Doors, windows, insulation, electrics, shelving, partitions and paint make up most orders. Every cut into a side wall needs a welded steel frame, which is workshop work rather than site work. Tell us what the unit has to do and we will specify the container modifications it needs.