
How you prepare your site for shipping container delivery decides whether the drop takes twenty minutes or half a day. For the general delivery checklist, the route in, gate widths, overhead cables and door orientation, read our guide to preparing your site for a shipping container delivery first. It covers what has to be right on the day.
This piece is the groundwork companion to it, and it deals with one thing: the base the container stands on. Access problems appear on delivery day and get solved that day. Groundwork problems appear eighteen months later, as doors that will not close, a floor that flexes, or a rust line along one side rail.
Get the base right and the container lasts. Get it wrong and you pay to lift, re-level and re-bed a unit that arrived in perfect condition.
Containers carry their load at four points
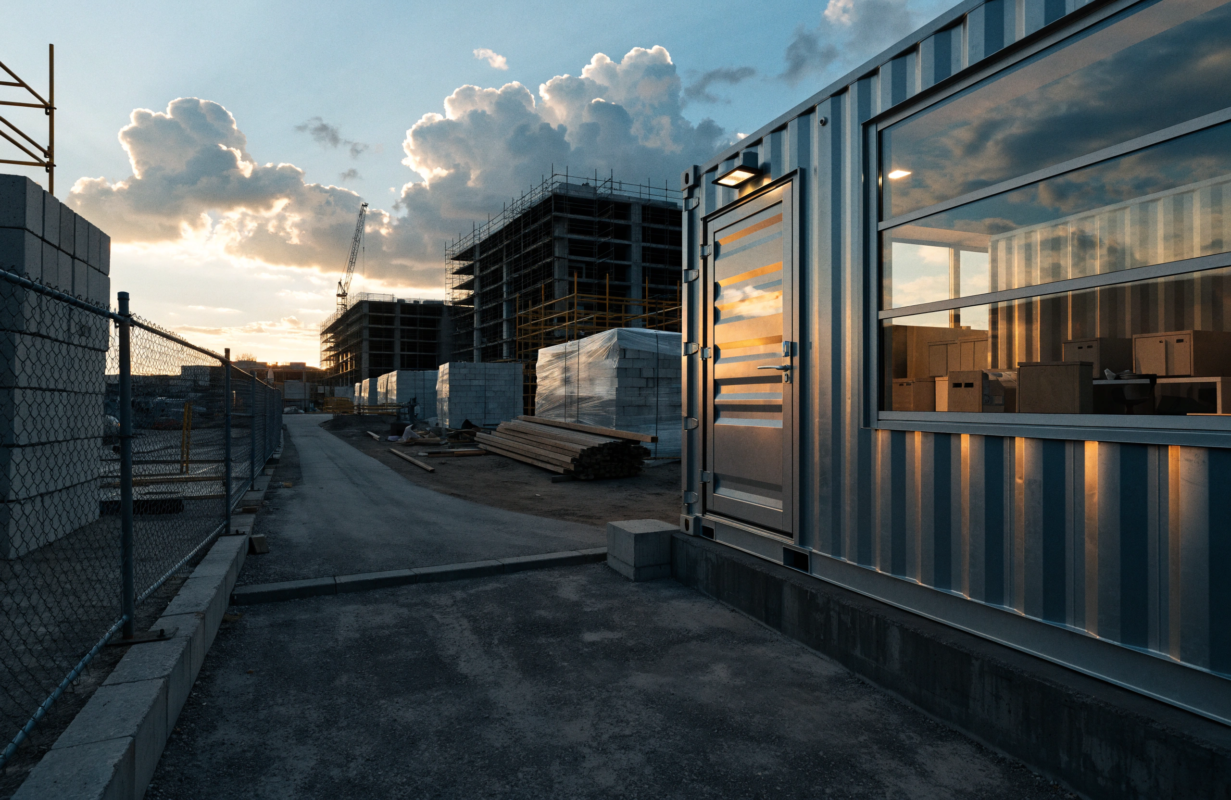
A shipping container is a steel frame with thin skin panels over it. The strength sits in the corner posts, the top and bottom rails, and the eight corner castings, the cast steel blocks with the oval holes in them. Everything that stacks, lifts or bears acts through those castings.
The floor between them is not structural in the way people assume. The cross members under the plywood carry the floor load into the side rails and from there to the corners. The container is designed to be supported at the four bottom castings and to span between them unaided.
Two consequences follow:
- Supporting it along its length is unnecessary. A row of blocks down the middle does nothing useful, and if they settle unevenly they load the cross members in ways the design does not expect.
- Supporting it at only three points is a real problem. If one pad sinks, the frame carries the load diagonally. That is where twist comes from.
The goal of groundwork is narrow: four points that stay at the same level as each other, permanently.
How much bearing area each corner needs
Start from the weight. A 20ft has a tare of 2,230 kg and a 40ft 3,950 kg, so empty that is roughly 560 kg and 990 kg per corner. Loaded is the number that matters. A 20ft full of tiles or machinery can reach 15 to 20 tonnes gross, putting four to five tonnes on each casting.
The casting itself has a footprint of roughly 178 mm by 162 mm. Five tonnes through that small an area is why nobody sets a container straight onto soil.
The pad spreads that load to something the ground can carry. Common practice:
- Minimum: around 400 mm by 400 mm, bearing under the full casting.
- Typical: 600 mm by 600 mm, the usual default on firm ground.
- Soft or made-up ground: 900 mm by 900 mm or larger, often reinforced.
A 600 mm square pad turns five tonnes per corner into roughly 140 kPa of bearing pressure. Firm subsoil takes that. Soft clay in winter does not. If you do not know what the ground is, dig a hole and look before choosing a pad size.
The base options, and when each is right
| Base | Best for | Watch out for |
|---|---|---|
| Concrete pads at the corners | Permanent installations on reasonable ground | Below the frost line, cured before delivery |
| Full concrete slab | Offices, customer-facing sites, forklift access | Cost, and falls so water runs away from the unit |
| Railway sleepers | Yards, farms, semi-permanent sites | Ground under them must be compacted. They still settle. |
| Compacted hardcore or well-drained gravel | Construction compounds, units that move again | Compaction in layers. Loose gravel is not a base. |
Concrete pads
Four pads under the castings is the standard answer and usually the best value. Each pad wants undisturbed subsoil or compacted fill beneath it, never topsoil, and its base should sit below the depth that freezes in your area. Let the concrete cure. A pad poured three days before delivery will take an impression.
A full slab
More expensive, and worth it in two situations: an office or customer-facing unit where you want a clean, dry surround, and anywhere forklifts run in and out. Lay it with a slight fall away from the container position. A flat slab holds water against the bottom rail.
Railway sleepers
Quick, cheap and movable. One condition: the ground under them is compacted and the sleepers sit in a bed rather than on grass. Two sleepers laid across the container width, one under each pair of castings, spread load better than short blocks. On decent ground they hold a container level for years. On soft ground they are out by the second winter.
Compacted hardcore and gravel
Fine for construction compounds and any unit you expect to move on. Compaction is the whole story. Hardcore laid in 100 to 150 mm layers and compacted between layers makes a base. The same material tipped off a lorry and raked flat does not, and that is the most common groundwork mistake on container sites.
Ground to refuse outright
- Bare topsoil. Organic, compressible and it holds water.
- Soft or waterlogged ground. If it is soft in September it will be worse in February.
- Freshly laid, uncompacted gravel. It looks like a base and it will rut under the corners within weeks.
- Over septic tanks, drains or buried services. The weight is the obvious issue. The bigger one is losing access to something you will need to reach.
Levelling tolerance, and what happens to the doors
Cargo doors seal against a gasket around a rectangular frame, and the locking bars rely on that frame staying square. Put the container on a twist, three corners level and the fourth low, and the frame is no longer a rectangle. The symptoms arrive in order: the locking bars stiffen, one door leaf sits proud of the other, then the doors will not close at all.
Aim for all four corners within a few millimetres of each other. Check with a laser level, or a long straight edge and a spirit level, before the vehicle arrives and again once the unit is set down. Shim with steel plate or slate, never timber packers on soil.
Drainage, and why standing water rots the floor
A container floor is plywood or bamboo board, typically 28 mm, on steel cross members with an air gap underneath. That gap is deliberate. Air moving under the unit dries the floor and the cross members after rain.
Park the container in a dip and that gap fills with standing water. The plywood stays wet on the underside, the cross members corrode from below, and neither is visible until the floor feels soft underfoot.
Three things prevent it:
- Set the container proud of the surrounding ground, by 100 to 200 mm.
- Grade the ground so water runs away from the position, not towards it.
- Keep the gap clear. Soil, bark or stored material piled against the sides fills it and holds moisture against the steel.
Frost heave
In any climate with a real winter, water under a shallow pad expands as it freezes and lifts the pad. It does not lift all four evenly. Come spring the pads settle back, but not to where they started. Repeat over three or four winters and a container that was level on day one is visibly out. Found the pads below the local frost depth and on free-draining material. Frost depth varies enormously across Europe, so use your local figure.

What to do on a slope
Do not bridge a slope by stacking blocks higher at the low end. Tall stacks of loose blocks under a loaded container are unstable and settle at a different rate from the high end. Two approaches work:
- Cut and fill to make a level platform. Excavate into the slope, compact the platform, and retain the cut face if it is more than a few hundred millimetres. Filled ground must be compacted in layers, and pads on fill want to be oversized.
- Build proper foundations at the low end. Poured concrete piers or a stepped footing designed for the height and the load.
Drainage matters more on a slope, not less. Water runs downhill towards the cut face and collects behind the container. A cut-off drain uphill of the platform solves it.
The ground also has to carry the delivery vehicle
The base only has to hold a container. The route and the drop area have to hold a loaded truck, which is heavier and puts its weight through axles rather than corners.
The vehicle needs a clear straight run to tilt and slide the unit off: around 18 m for a 20ft and around 30 m for a 40ft, with roughly 3.6 m of width and 4.2 m of overhead clearance. If that run crosses soft ground, deal with it beforehand. Temporary trackway costs less than recovering a stuck vehicle.
Further reading
- The key ISO container standards, summarised (Bureau International des Containers)
- ISO 668:2020, the standard that fixes container classification, dimensions and ratings (ISO)
Before you book the delivery
Settle four questions: what the subsoil is, which base suits how long the unit is staying, which way water runs, and whether the approach carries the vehicle in the worst weather you expect.
You can see the current range of standard shipping containers, or send us your site details and we will tell you what the delivery needs before anything is booked.
How to prepare your site for shipping container delivery
Check the approach, the gate width, the overhead cables and the ground, then mark the drop zone and decide which way the doors face. Twenty minutes of preparation saves a failed delivery.