Shipping Container Offices: Costs, Designs and What to Consider Before Buying
Posted in :

A shipping container office arrives finished, so you can price it closely before you commit: the shell is a known quantity and the fit out is specified work.
A container office is one of the few building purchases where you can get close to a real number before you commit to anything. The shell is a known quantity, the conversion work is repeatable, and suppliers across Europe publish starting prices. What catches buyers out is the distance between the advertised starting price and the price of the office they actually described.
This guide sets out what a container office costs at each specification level, what a base conversion covers, what sits outside it, and the decisions that shape your running costs for the next twenty years. It does not cover whether you want an office container or a modified one. That question is answered in our post on office containers versus modified containers, and it is worth settling before you price anything.
Every figure below is a published European market range for 2026, not a quotation. Your number depends on your specification, your country and your site.
What a container office costs in 2026
Two figures anchor the market. A converted 20ft container office starts at around €6,000. A 40ft high cube office starts at around €9,500. Both include the container itself.
Work backwards and the arithmetic makes sense. A used 20ft container starts at around €1,125 and a used 40ft high cube at around €2,325, so the conversion carries the larger share of the price. You are buying a fit-out with a steel shell underneath.
The specification levels stack up like this:
| Specification | 20ft | 40ft high cube |
|---|---|---|
| Bare container, used | from ~€1,125 | from ~€2,325 |
| Base office conversion | from ~€6,000 | from ~€9,500 |
| Office with climate control and WC | ~€9,400 to €14,100 | ~€12,900 to €17,600 |
| Full specification with partitions and cladding | ~€12,900 to €21,400 | ~€16,400 to €27,000 |
Treat the upper ranges as arithmetic rather than as quotations. They are the base figure plus published option costs stacked on top, and most buyers do not take every option.
What a base conversion actually includes
The starting price is not a bare box with a door cut in it. A base office conversion in the European market typically covers:
- Insulation to walls, ceiling and floor
- Internal lining over the insulation
- One personnel door
- One or two windows
- LED lighting
- Four to six power sockets
- Paint inside and out
That is a usable room. What it is not is a comfortable room in February or August, because a base conversion rarely includes active heating or cooling. That sits in the option list below, and for most buyers it is not optional at all.
What sits outside the base price
Published European market ranges for the common additions:
| Addition | Typical added cost |
|---|---|
| Air conditioning or heat recovery ventilation | €1,700 to €3,500 |
| WC and sink | €1,700 to €4,600 |
| External timber or composite cladding | €2,300 to €5,800 |
| Each internal partition | €1,200 to €3,500 |
| Data cabling and network points | €350 to €950 |
| Higher specification flooring | €600 to €1,700 |
A WC deserves a warning. It is the most expensive thing you can add relative to how simple it sounds, because the cost is not the sanitaryware. It is the drainage connection, the water supply, the tanking and the lost floor area. If mains drainage runs past the site it is usually worth doing. If it does not, price a separate welfare unit first.
Cladding changes how the building looks from outside. That matters on a customer-facing or planning-sensitive site and not at all on a fenced compound.
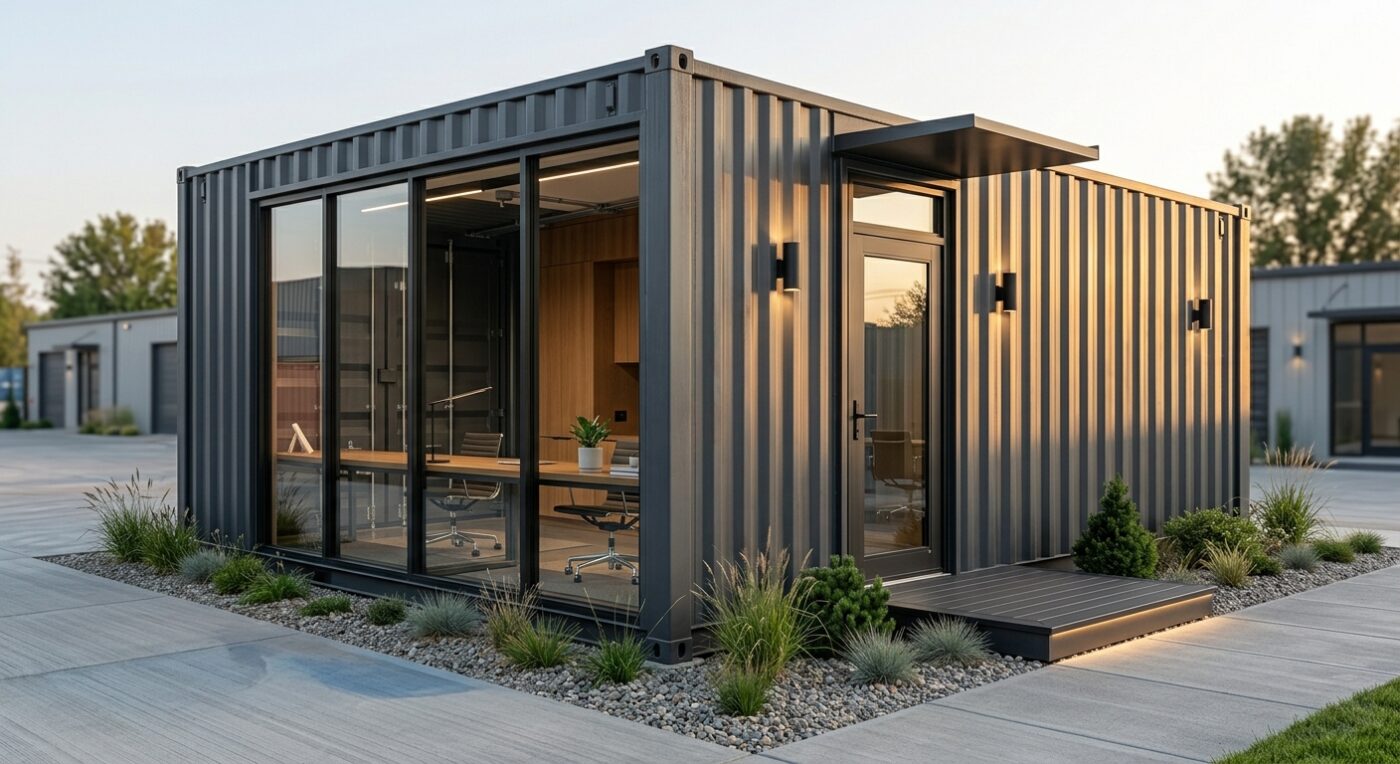
Layouts for 20ft and 40ft
A 20ft gives roughly 14 m² of floor, a 40ft about 28 m². Insulation and lining take 40 to 80 mm off each wall, so plan against slightly less than the raw internal dimensions of 5.944 m by 2.330 m for a 20ft and 12.014 m by 2.330 m for a 40ft.
20ft
Width is the constraint. At 2.330 m internal, a desk against one wall leaves a walkway and little else. Workable arrangements:
- Open office, two to three people. Desks along one long wall, circulation along the other. No partitions. The cheapest and most flexible option.
- Office plus store. One partition about two metres from one end gives a lockable store or plant space. Costs you around 4 m² of office.
- Office plus WC. A compact WC takes roughly 2 m² and leaves a single-desk office.
40ft
Length gives you options a 20ft does not have:
- Two offices and a lobby. Two partitions, a central entrance, roughly 11 m² each side.
- Open office plus meeting room plus WC. The most common specification for a project office, and the one that lands at the top of the price table.
- Office plus welfare. Desks at one end, a kitchenette and seating at the other, removing the need for a second unit on site.
Choose the high cube if you are partitioning. Internal height goes from 2.350 m to 2.650 m. Once you lose 100 mm to insulation and lining and more to a ceiling void, that extra 300 mm decides whether a small room feels like a room.
Insulation decides comfort and running cost
This is the specification line that matters most and gets the least attention. An uninsulated steel box is unusable as a workspace in most European climates. It gets hot in direct sun, cold overnight, and it condenses inside whenever warm moist air meets cold steel.
The common approaches:
- Rigid insulation board between battens. Good performance for the thickness, which matters when you are counting millimetres of internal width. Needs careful detailing so there are no gaps and no cold bridges at the steel ribs.
- Closed-cell spray foam. Sprayed directly onto the inside of the corrugations. It seals every gap and acts as its own vapour control layer, which is why condensation complaints fall away. Harder to remove later.
- Mineral wool between a stud frame. Cheapest per square metre and good acoustically, but it needs a properly sealed vapour barrier and it eats more internal width.
Whatever you choose, ask one question: how is the vapour barrier detailed? Insulation without vapour control moves condensation from the steel surface into the wall build-up, where you cannot see it and it does not dry. That is how a container office ends up with a soft floor in year four.
Insulation also sets your running cost. A well-insulated 14 m² office holds temperature on a single small heat pump. A poorly insulated one burns several times the energy for the same result, every day it is in use.
Power and heating
Most container offices run on a standard single-phase supply. Six sockets and LED lighting is a modest load. Add air conditioning, a heater and a kettle and you need to know what the site supply carries.
Practical points to settle early:
- Where does power enter? Fixing that position later means cutting steel and re-running circuits.
- Heating type. An air-to-air heat pump heats and cools with one unit and is the sensible default. Electric panel heaters are cheap to install and expensive to run.
- Ventilation. A sealed, insulated 14 m² room with three people in it needs air changes. Heat recovery ventilation costs more up front and stops you paying to heat outside air.
Planning permission and building regulations
Rules differ by country and often by municipality. There is no European answer, and anyone who gives you one without asking where the unit is going is guessing.
What is consistent is the set of questions you need to put to your local authority before you order:
- Is a container office a temporary structure, a permanent building, or neither?
- Does time on site change the answer? Many regimes treat a unit differently after a set number of months.
- Do building regulations for thermal performance, fire, accessibility or sanitation apply?
- Are there local rules on external appearance, siting distance from a boundary, or connection to services?
Ask before you order. A specification change made on a drawing costs a phone call. The same change made to a finished unit standing on your site costs real money.
Lead times
Build time is predictable once a slot is booked. Published market figures:
- Basic 20ft fit-out: 2 to 3 weeks
- Complex 40ft with partitions, a WC and cladding: 4 to 8 weeks
Add time for the queue before your slot opens, for delivery scheduling and for groundwork. If you need the office occupied by a fixed date, work backwards from it. Rushing a fit-out produces a worse building at the same price.
Further reading
- ISO 668:2020, the standard that fixes container classification, dimensions and ratings (ISO)
- International Convention for Safe Containers, the treaty behind the CSC plate (IMO)
Before you ask for a quotation
Four answers turn a vague enquiry into an accurate price: how many people use the unit and what they do in it, whether it stays put or moves between sites, what the site supply and drainage offer, and the date you need it working.
You can compare current specifications across the office container range, or send us the details of the job and we will come back with a written quotation for your specification.
What a shipping container office costs and includes
As 2026 European market ranges, a converted 20ft office runs 8,000 to 18,000 euros and a 40ft 15,000 to 35,000 euros, varying by specification and distance. Insulation, glazing, heating and security drive the figure. Send us the use and the headcount for a quotation.